Event and meeting spaces at The Westin Seattle — a planner’s quick guide
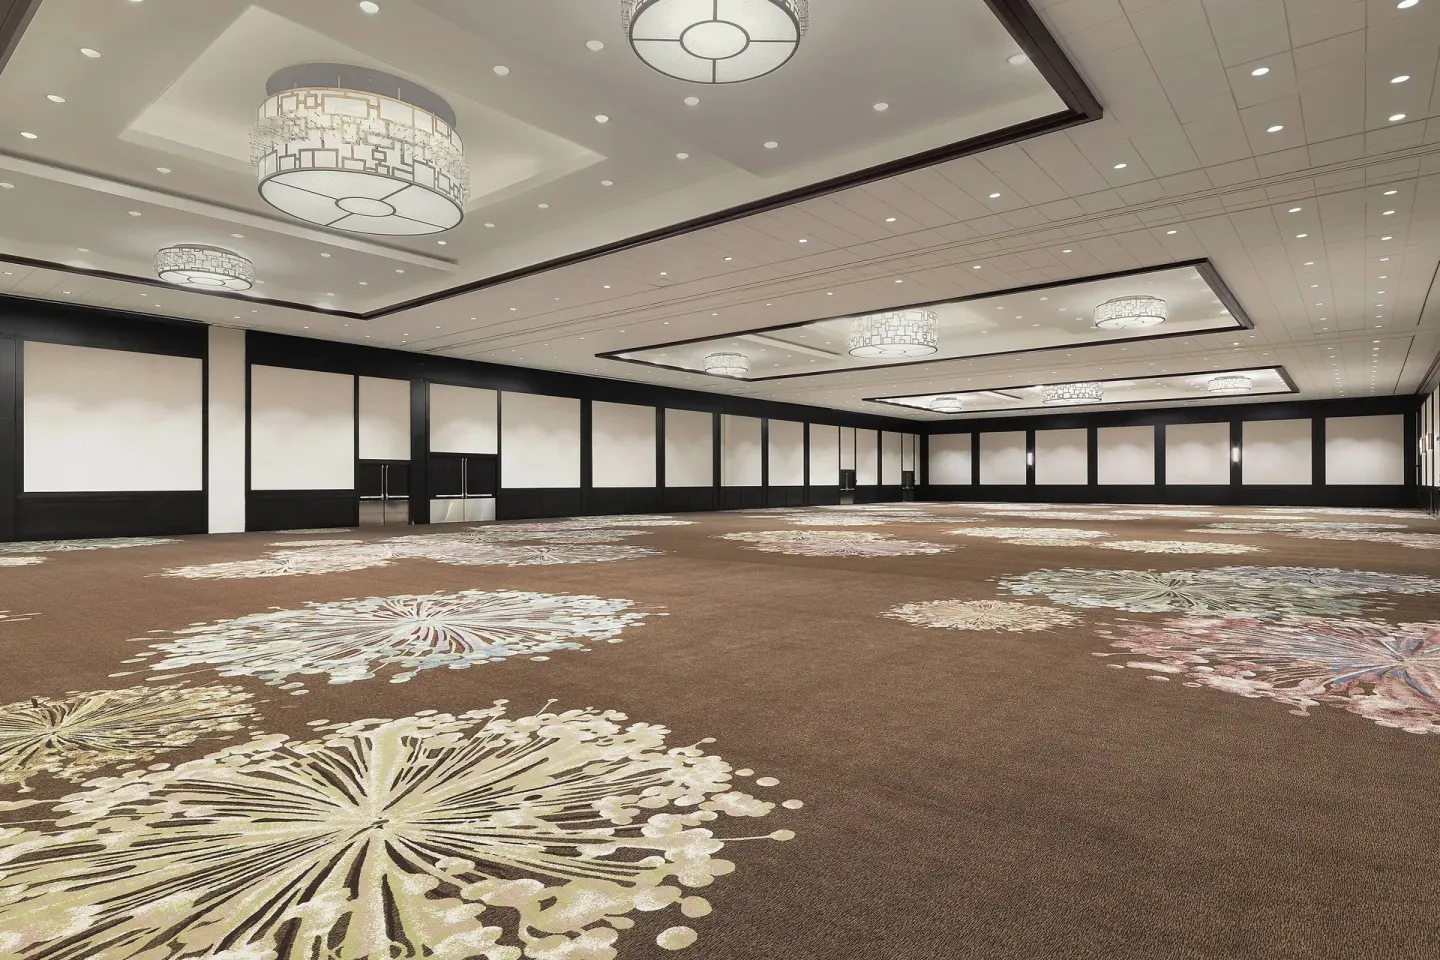
The Westin Seattle offers roughly 70,000 sq ft of event space across about 29–30 meeting rooms, including the Grand Ballroom (about 18,031 sq ft) that can hold up to 2,000 guests for receptions. It has a mix of large ballrooms and smaller boardrooms (for example, Seattle Suite and Tangent) and on-site dining options (Relish Bistro, Relish To Go, 1900 FIFTH Bar + Lounge) for catering and breaks.
In this guide
Event-space overview
The Westin Seattle lists roughly 70,000 square feet of meeting and event space spread across about 29–30 rooms, from large ballrooms to small boardrooms. Directory totals vary by source, but the hotel consistently offers multiple large and small event venues for conferences, weddings, and meetings.
Event spaces are spread across multiple floors; escalators from the lobby provide direct access to the fourth floor, where the Grand Ballroom and the Grand Foyer are located.
- Total event space: ~70,000 sq ft (across ~29–30 rooms)
- Largest indoor venue: Grand Ballroom (capacity up to 2,000 reception-style)
- Suitable uses: Conferences, weddings, corporate meetings, receptions
| Feature | What to expect |
|---|---|
| Room-count | About 29–30 meeting rooms (directory counts vary) |
| Largest contiguous space | Grand Ballroom ≈ 18,031 sq ft |
| Pre-function space | Grand Foyer (about 10,500 sq ft) for registration and cocktail reception |
Ballrooms and large venues
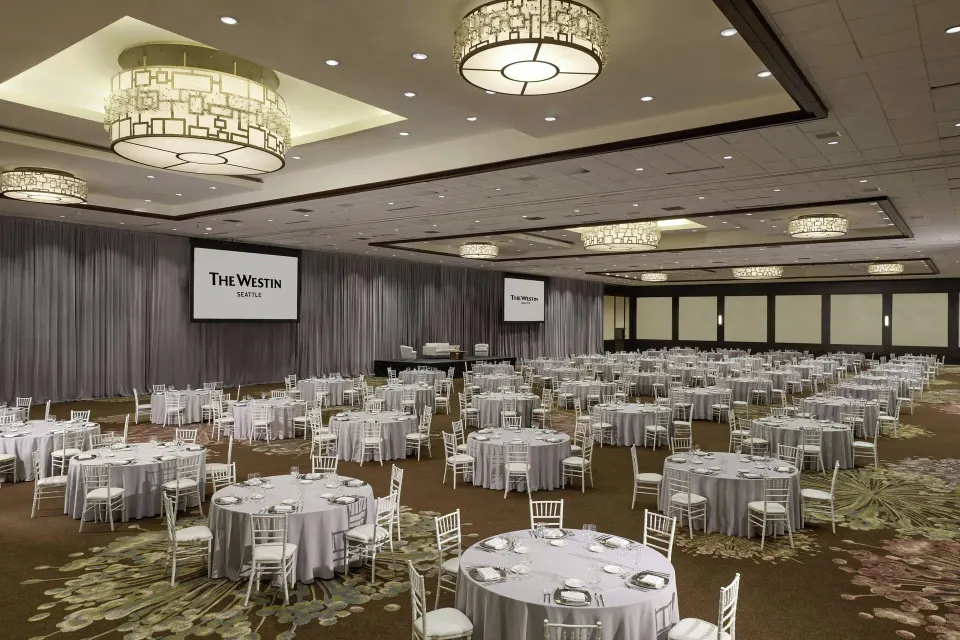
Key large venues include the Grand Ballroom (18,031 sq ft), the Cascade Ballroom (about 5,200 sq ft), and the Fifth Avenue Room (about 3,445 sq ft). These rooms support a range of setups from theater and classroom to banquet and reception.
The Grand Ballroom is column-free and used for large conferences and weddings; published capacities list Theater 2,000, Reception 2,000, and Banquet 1,580 in this space.
- Grand Ballroom — Floor 4, 18,031 sq ft; Theater 2,000; Reception 2,000; Banquet 1,580
- Cascade Ballroom — ~5,200 sq ft; Theater 580; Banquet 400
- Fifth Avenue Room — ~3,445 sq ft; Theater 380; Banquet 300
| Venue | Sq ft | Representative capacities |
|---|---|---|
| Grand Ballroom | 18,031 | Theater 2,000 · Banquet 1,580 · Reception 2,000 |
| Cascade Ballroom | 5,200 | Theater 580 · Banquet 400 · Reception 550 |
| Fifth Avenue Room | 3,445 | Theater 380 · Banquet 300 · Reception 375 |
Small meeting rooms and boardrooms
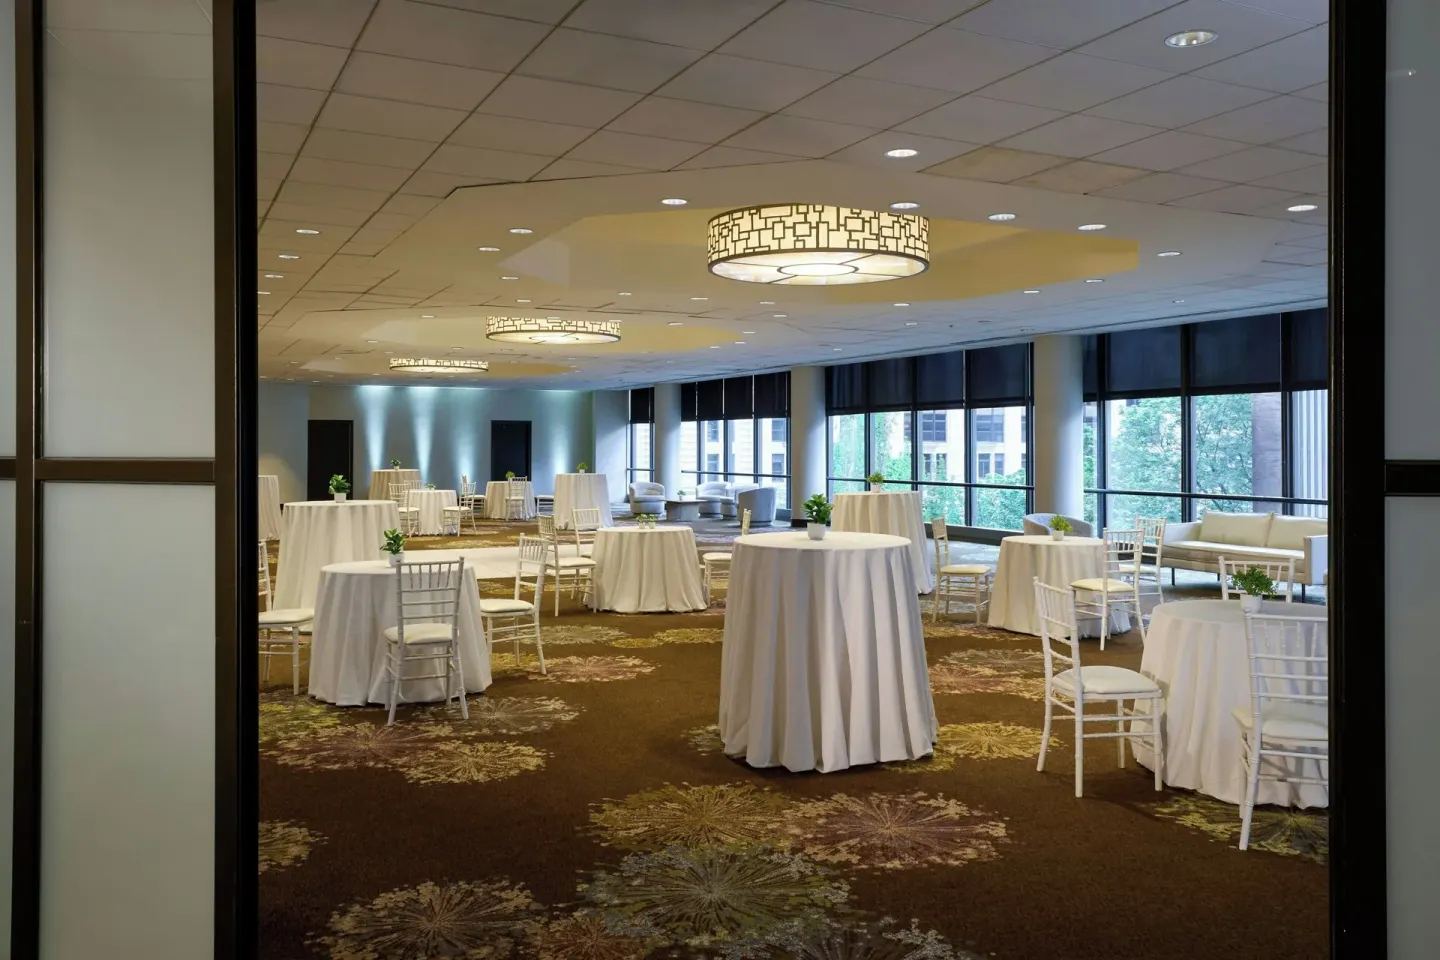
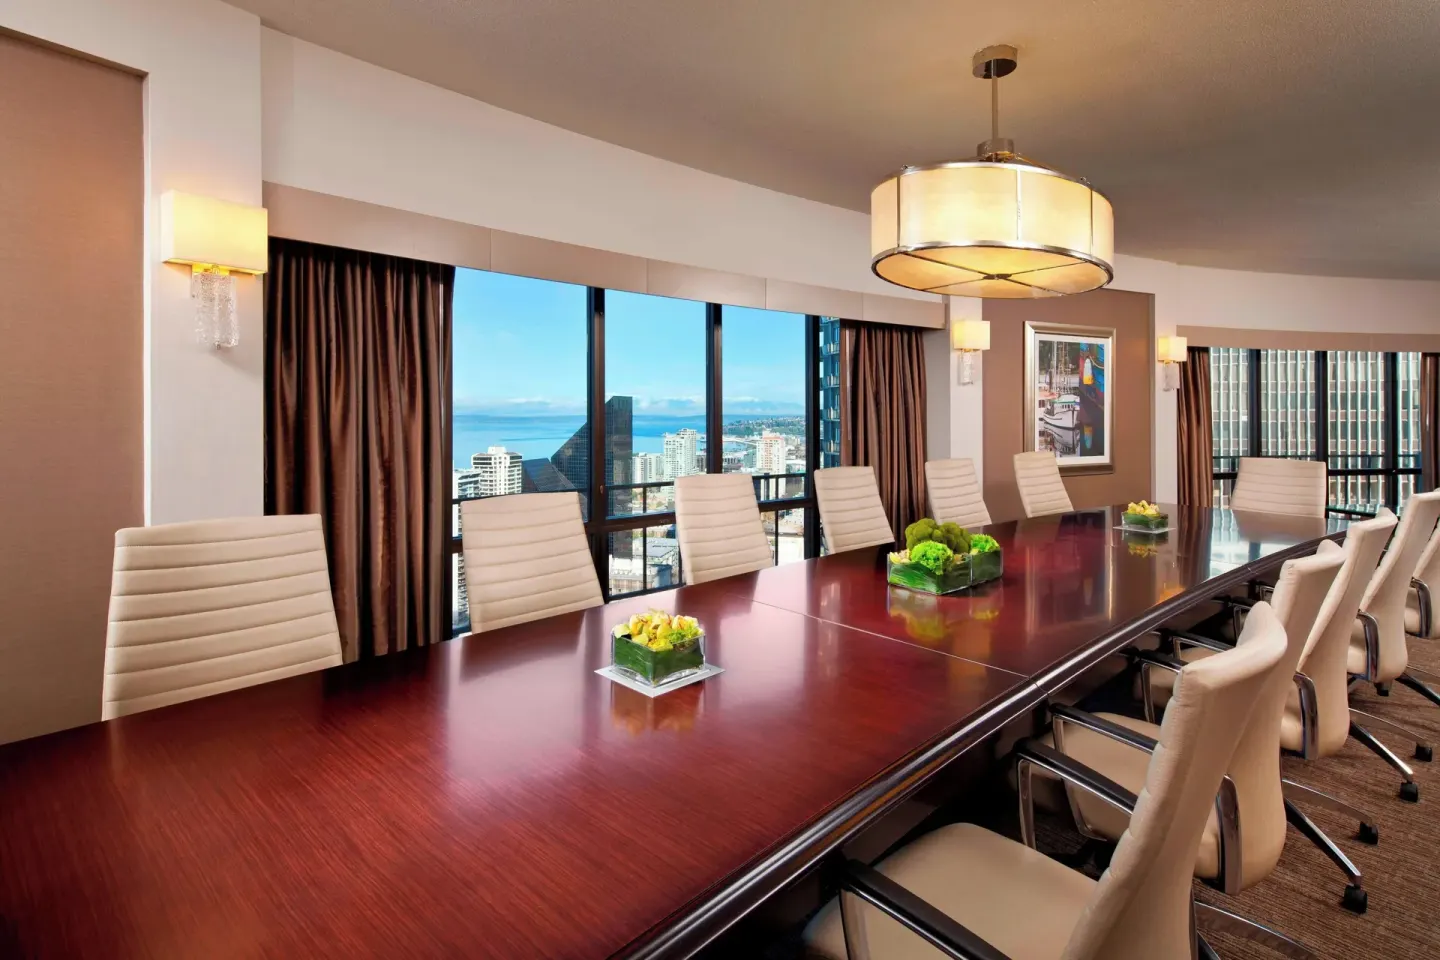
For smaller groups, the hotel offers private rooms such as the Seattle Suite (about 790 sq ft, conference capacity ~14) and a variety of boardrooms and breakout rooms that accommodate from about 10 up to a few hundred attendees. The property also notes Tangent, a workspace for very small groups.
More than 10,000 sq ft is allocated to small, private meeting venues, useful for breakout sessions, executive meetings, and training rooms.
- Seattle Suite — Conference capacity ≈ 14; Reception ≈ 40
- Multiple boardrooms and breakout rooms for 10–250 attendees
- Tangent — dedicated small meeting workspace for up to 4 people
| Room | Use / Capacity |
|---|---|
| Seattle Suite | Conference ~14 · Reception ~40 |
| Various boardrooms | Small executive meetings and interviews (10–50) |
| Breakout rooms | Training/classroom setups for dozens to a few hundred |
Logistics, AV and pre-function space
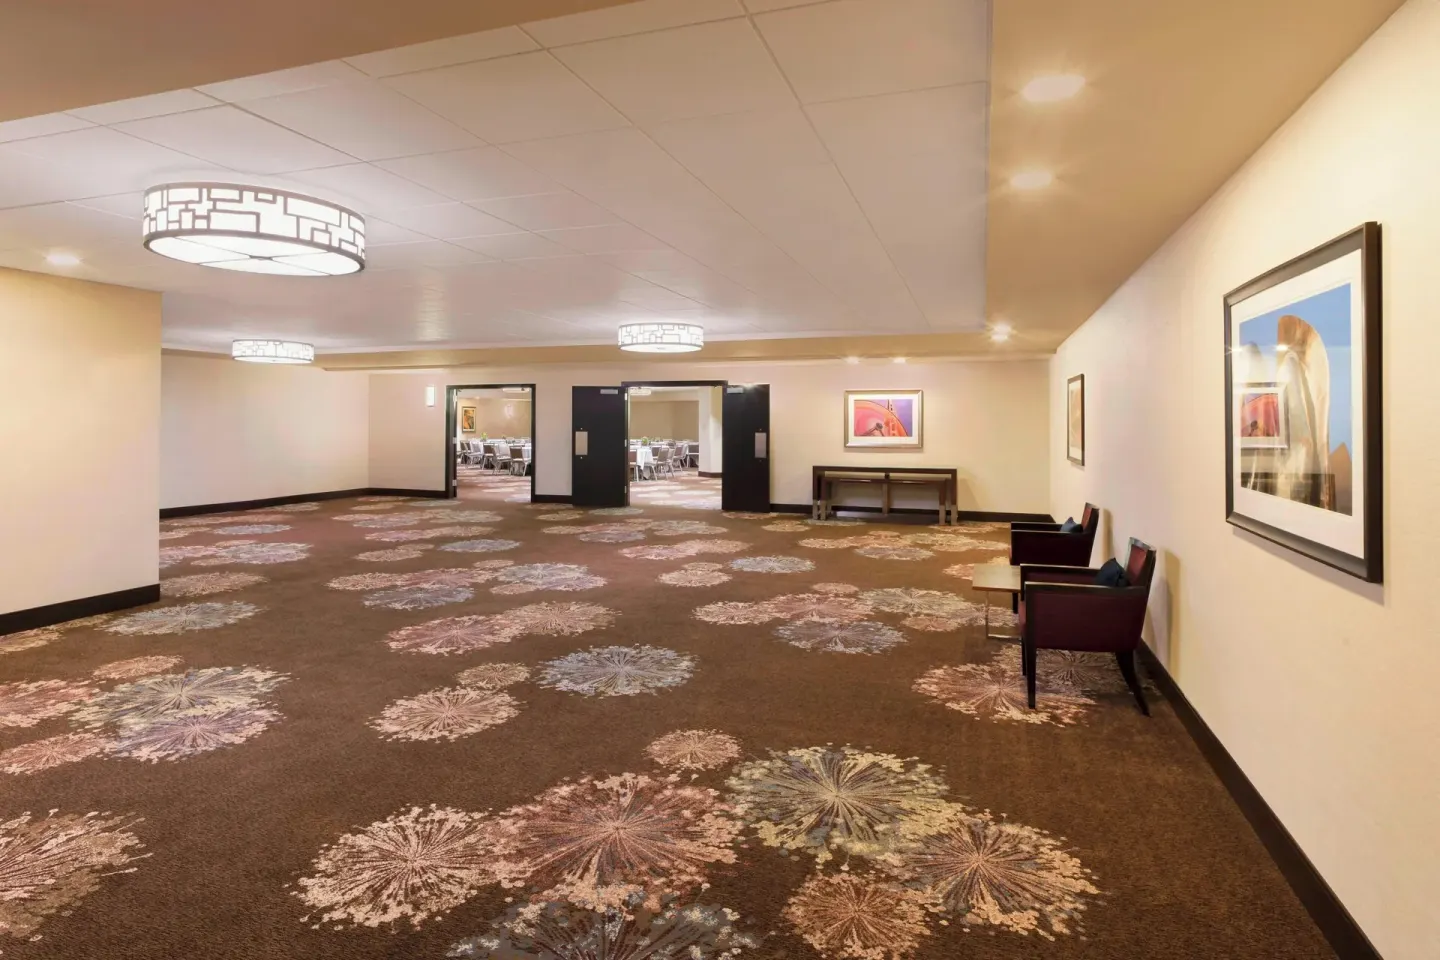
The hotel provides pre-function space (the Grand Foyer ≈ 10,500 sq ft) for registration, exhibitor tables, and cocktail receptions. Escalators connect the lobby to the ballroom floor, which helps guest flow for large events.
For audiovisual needs, the property supports standard conference AV setups; specific AV packages, rigging limits, and pricing are not provided here and should be requested from the hotel's events team.
- Grand Foyer — large pre-function area for registration and receptions
- Escalators from lobby to fourth-floor ballroom level for smooth circulation
- Contact the events office for detailed AV specs, lighting, and rigging limits
| Logistics item | What to confirm with hotel |
|---|---|
| Loading and freight | Ask events team about dock access and load-in windows |
| Rigging and ceiling load | Confirm limits for lighting and AV rigging in ballrooms |
| Internet | Wi‑Fi is available (paid for non‑members); confirm dedicated bandwidth for events |
Catering, dining, and F&B options
On-site outlets include Relish Bistro (breakfast, lunch, limited dinner Thu–Sat), Relish To Go (Starbucks coffee and grab-and-go items), and 1900 FIFTH Bar + Lounge for cocktails and small plates. The hotel provides in-house catering for events; sample menus and package details should be requested from the catering team.
Relish Bistro supports group dining and business meals and can be reserved; Relish To Go is useful for coffee breaks and boxed lunches between meetings.
- Relish Bistro — breakfast daily 6:30–11:00 am; lunch 11:00 am–2:00 pm; dinner Thu–Sat 5:00–10:00 pm
- Relish To Go — daily 6:00 am–6:00 pm, Starbucks coffee and grab-and-go items
- 1900 FIFTH Bar + Lounge — daily roughly 3:00 pm–11:00 pm, craft cocktails and small plates
| Outlet | Best for |
|---|---|
| Relish Bistro | Plated meals, group dining, business lunches |
| Relish To Go | Coffee service, boxed lunches, quick breaks |
| 1900 FIFTH Bar + Lounge | Evening receptions and cocktail hours |
Location and transport for event attendees
The Westin Seattle is at 1900 5th Ave in downtown Seattle, within walking distance of Pike Place Market, Westlake shopping, the Washington State Convention Center, and multiple transit connections. The hotel’s porte‑cochere and garage drop-off are on Westlake Ave.
Nearby transit includes Westlake Link Light Rail station, the Seattle Monorail (two blocks north), and streetcar options; Sea‑Tac Airport is about 13–15 miles away with Link Light Rail service between downtown and the airport.
- Address: 1900 5th Ave, Seattle, WA 98101
- Walking: Pike Place Market ≈ 5–10 minutes; Convention Center ≈ 4–6 minutes
- Airport: Sea‑Tac ≈ 13–15 miles; Link Light Rail provides a direct connection
| Destination | Typical travel time from hotel |
|---|---|
| Pike Place Market | About 5–10 minute walk |
| Washington State Convention Center | About a 4–6 minute walk |
| Sea‑Tac Airport (by car) | About 20–29 minutes depending on traffic |